

← All insights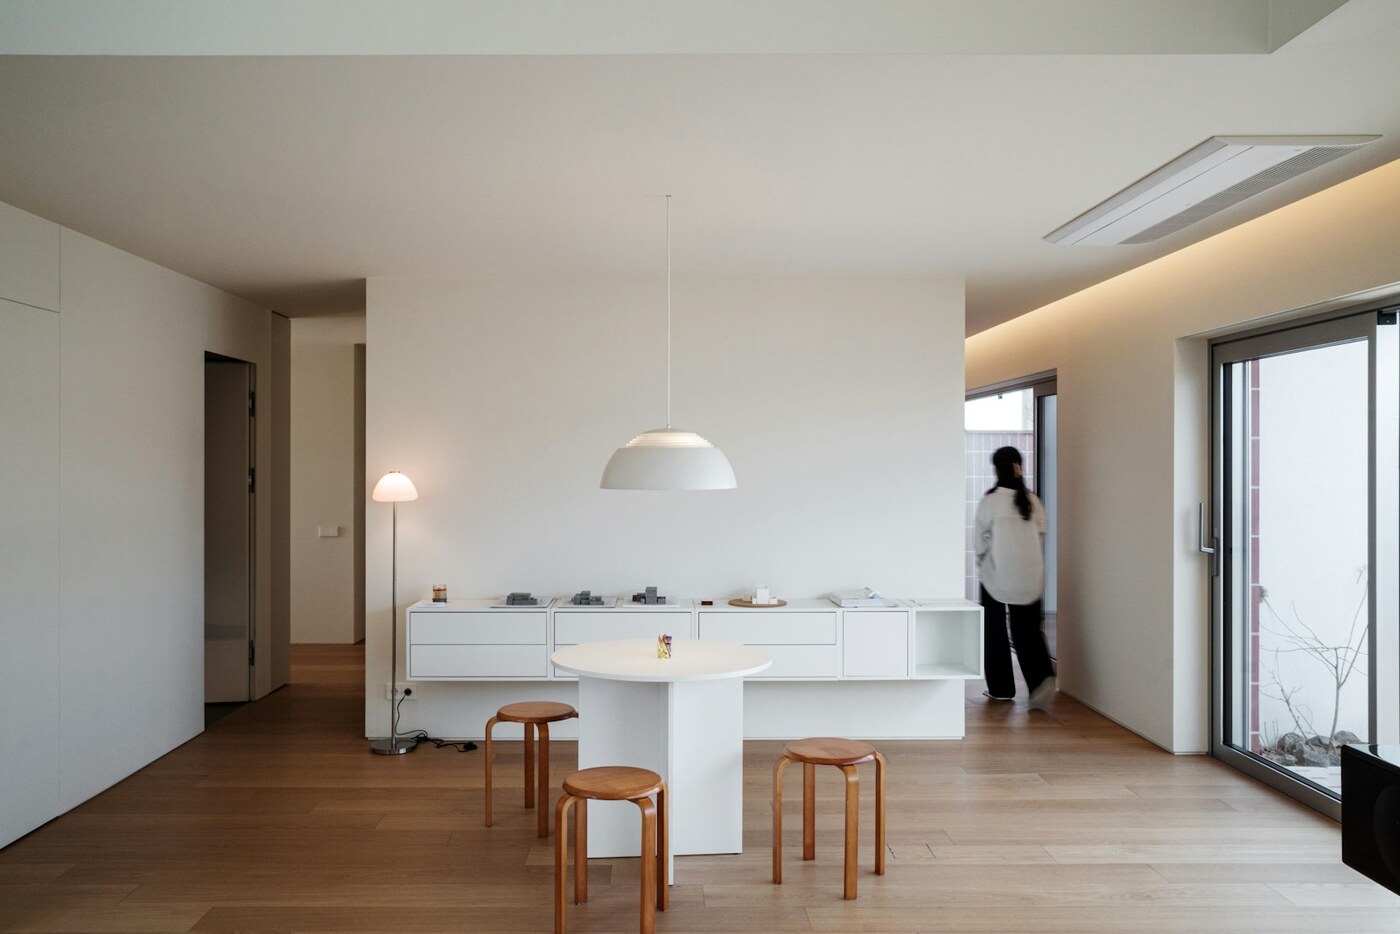
Vastu
5 Vastu Principles to Consider Before Designing Your Home
Designing a home is about much more than choosing beautiful interiors, selecting furniture, or deciding where each room should go. The way a home is planned can influence how its spaces feel, function and interact with the people living in them.
For centuries, Vastu Shastra has offered a traditional Indian framework for thinking about architecture, orientation, space and the relationship between a built environment and its surroundings.
If you are designing a new home, renovating an existing one, or purchasing a property, considering Vastu at the planning stage can help you make more conscious decisions about the placement and use of different spaces.
Here are 5 fundamental Vastu principles to consider before designing your home.
1. Avoid Placing the Bathroom in the North-East
The North-East (Ishanya) is traditionally regarded as one of the most sensitive and significant zones of a home in Vastu.
It is generally associated with qualities such as clarity, openness and spiritual orientation. For this reason, Vastu traditionally recommends keeping the North-East light, open and free from functions that are considered energetically heavy.
What can you do?
When planning a new home, avoid placing toilets or bathrooms in the North-East where possible. If you are working with an existing home where the bathroom is already located in the North-East, a Vastu consultation can help find the remedy best suited to your space.
2. Place the Kitchen in the South-East
The kitchen represents Agni, or the fire element. The South-East direction, known as the Agneya zone, is traditionally associated with the fire element. As a result, the South-East is generally considered the preferred location for the kitchen.
Why does the South-East matter?
From a Vastu perspective, aligning the kitchen with the zone associated with Agni creates a more harmonious relationship between the function of the space and its directional qualities. If the South-East is not feasible because of the existing structure, the kitchen can be evaluated in relation to the complete floor plan rather than treating one direction as an isolated factor.
3. Be Mindful of Dark Colours
Colours have an important role in how a home feels. They influence visual perception, mood and the character of a space.
Traditional Vastu practices generally encourage the thoughtful use of colours rather than excessive use of very dark or intense shades. Colours such as black and excessively strong red are traditionally approached with caution when used extensively throughout a home. This does not mean that these colours must never appear anywhere in your interiors. The principle is more about balance, proportion and placement.
What should you do?
Instead of using very dark or intense colours across large surfaces: prefer lighter and more balanced shades for major walls, consider the direction and function of each room, and allow sufficient natural light into the space.
4. Keep the North and North-East Light and Open
The North and North-East are important zones in traditional Vastu planning. The North is traditionally associated with Kubera, the deity associated with wealth and abundance, while the North-East is regarded as a zone associated with openness, clarity and spiritual energy. For this reason, Vastu traditionally recommends keeping these areas light, clean and relatively unobstructed.
Where possible: avoid excessive storage in the North and North-East, avoid placing very heavy furniture in these areas, keep windows and sources of natural light unobstructed, avoid unnecessary clutter, and maintain a sense of openness.
A simple principle to remember: keep the North and North-East lighter, cleaner and more open.
5. Keep the Brahmasthana Clean and Free From Heavy Objects
The Brahmasthana is traditionally regarded as the stomach, or central vital region, of the Vastu Purusha. Just as a healthy stomach is considered essential to the well-being of the body, the Brahmasthana is believed to play an important role in maintaining balance and harmony within the home.
Traditional Vastu principles recommend keeping the Brahmasthana clean, open and free from unnecessary obstructions. Avoid using the central area of the home as a storage space or placing excessively heavy furniture or objects there.
Where the floor plan permits, avoid: heavy storage units in the centre, excessive clutter, large immovable furniture, unnecessary structural obstruction, and using the central area as a dumping or storage zone. Instead, aim for a sense of openness and movement through the centre of the home.
In contemporary homes, the exact treatment of the Brahmasthana depends on the architecture and floor plan. It should therefore be assessed as part of the complete Vastu layout rather than through a single isolated rule.